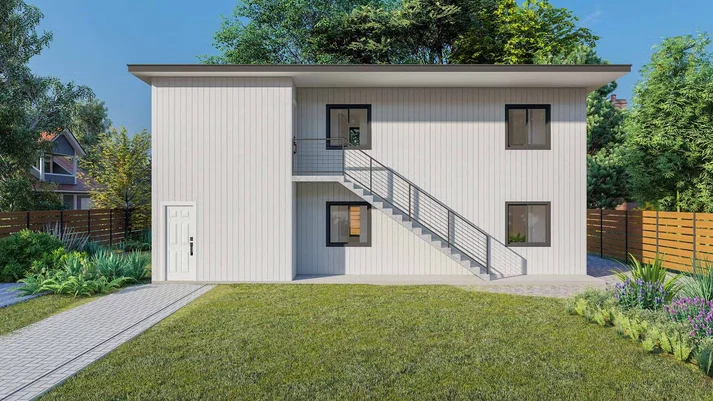
The Oceanview Steel House Kit
Engineered The Oceanview Steel House Kit
Includes factory erection crew to assemble the dried-in 16-gauge commercial steel shell, ZIP System sheathing, metal roofing & siding on your concrete slab. Our crew sets owner-supplied windows & doors at no extra labor fee.
The The Oceanview Steel House Kit is an engineered architectural model designed for superior structural durability, energy efficiency, and modern living. Built to residential building codes with high-performance framing and premium insulation, this versatile design offers customizable finishes, factory-direct quality, and flexible layout options.
Architectural Floor Plan
The Oceanview Steel House Kit — Architectural Layout
Architectural blueprints and engineering CAD schematics for the The Oceanview Steel House Kit are generated per project to match local building codes, snow loads, and wind ratings. Full electrical schematics, plumbing rough-ins, and wall stud elevations are included.
Technical Specifications
Engineered Features
Available Upgrades
Click to add options directly to your estimated pricing summary.
Frequently Asked Questions About The Oceanview Steel House Kit
Key architectural specifications, foundation choices, delivery parameters, and customizations for this model.
What is included in the base package for the The Oceanview Steel House Kit?
What type of foundation does the The Oceanview Steel House Kit require?
Can the floor plan and interior layout of the The Oceanview Steel House Kit be customized?
How long is the delivery timeline and factory build process for the The Oceanview Steel House Kit?
Does the The Oceanview Steel House Kit meet local building codes and qualify for a mortgage?
Related Building Models
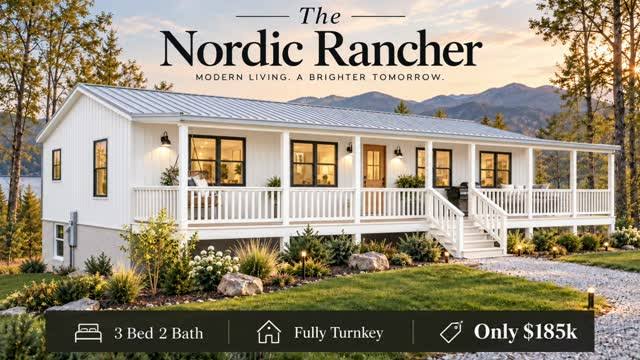
The Nordic Rancher (3 Bed 2 Bath or 2 Bed 2 Bath Option)
1,456 sq ft | 3 Bed | 2 Bath
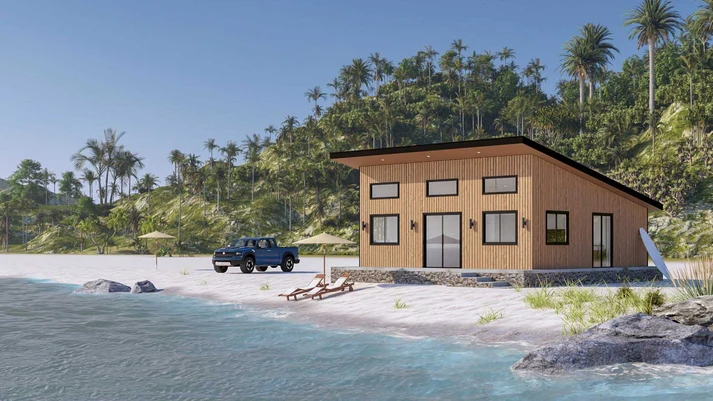
The Saltwater Steel House Kit
1 Bed | 1 Bath

The Aquamarine Steel House Kit
1 Bed | 1 Bath
