
Wildwood Retreat – Panelized SIP Panel House Kit | Energy-Efficient SIP Home Kit
620 Sq Ft • 1 Bed • 1 Bath Design
Delivered as a pre-cut, pre-engineered structural building package with framing, metal roof/siding, and blueprints. On-site installation and foundation labor are excluded from base kit pricing, designed for self-assembly or your local general contractor.
Wildwood Retreat House Kit – Affordable 1-Story Bungalow Home Plan
The Wildwood Retreat House Kit is a charming 1-story bungalow with a clean, simple floor plan designed for efficiency and comfort. At 620 sq ft, this 1-bedroom, 1-bathroom home is perfect for starter homes, second dwellings, or mother-in-law suites. Its panelized construction ensures cost-effective and time-saving assembly, cutting build time by up to 60% compared to traditional methods.
Key Features
- What’s Included: Pre-cut floor trusses, panelized walls, roof trusses, windows, exterior finishes, shingles, insulation, drywall, and delivery.
- Customizable Floor Plans: Adjust the layout to suit your needs, making your home truly yours.
- Durability: Designed to meet local wind, snow, and hurricane codes for long-lasting quality.
Affordable and Convenient Options
Whether you're a DIY enthusiast or working with a contractor, this kit is designed for simplicity and ease of use. Need help? We can connect you with a local builder once you become our customer. For added convenience, full turnkey build services are available in select states—contact us to learn more!
Turnaround Times and Support
Due to high demand, turnaround times are currently 14 to 16 weeks from order to delivery. If you have any questions, call us at +1 (812) 595-4033 or fill out our contact form for a response within 24 to 48 hours.
Explore Our Massive Selection of Home Plans
We offer a wide range of home plans, including cozy cabins, tiny homes, and larger designs up to 4,750 sq ft. Browse our collection to find the perfect house plan to suit your vision and lifestyle!
Below is the floor plan and a series of interior renderings for the Wildwood Retreat house plan. The renderings help bring the floor plan to life and show examples of what the home interior could look like. We can customize all house plans (interior & exterior) to match your specific requirements.
Architectural Floor Plan
Wildwood Retreat – Panelized SIP Panel House Kit | Energy-Efficient SIP Home Kit — Architectural Layout
Architectural blueprints and engineering CAD schematics for the Wildwood Retreat – Panelized SIP Panel House Kit | Energy-Efficient SIP Home Kit are generated per project to match local building codes, snow loads, and wind ratings. Full electrical schematics, plumbing rough-ins, and wall stud elevations are included.
Technical Specifications
Engineered Features
Available Upgrades
Click to add options directly to your estimated pricing summary.
Frequently Asked Questions About Wildwood Retreat – Panelized SIP Panel House Kit | Energy-Efficient SIP Home Kit
Key architectural specifications, foundation choices, delivery parameters, and customizations for this model.
What is included in the base package for the Wildwood Retreat – Panelized SIP Panel House Kit | Energy-Efficient SIP Home Kit?
What type of foundation does the Wildwood Retreat – Panelized SIP Panel House Kit | Energy-Efficient SIP Home Kit require?
Can the floor plan and interior layout of the Wildwood Retreat – Panelized SIP Panel House Kit | Energy-Efficient SIP Home Kit be customized?
How long is the delivery timeline and factory build process for the Wildwood Retreat – Panelized SIP Panel House Kit | Energy-Efficient SIP Home Kit?
Does the Wildwood Retreat – Panelized SIP Panel House Kit | Energy-Efficient SIP Home Kit meet local building codes and qualify for a mortgage?
Related Building Models
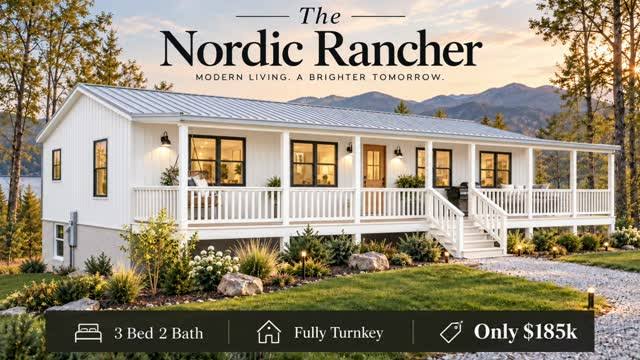
The Nordic Rancher (3 Bed 2 Bath or 2 Bed 2 Bath Option)
1,456 sq ft | 3 Bed | 2 Bath
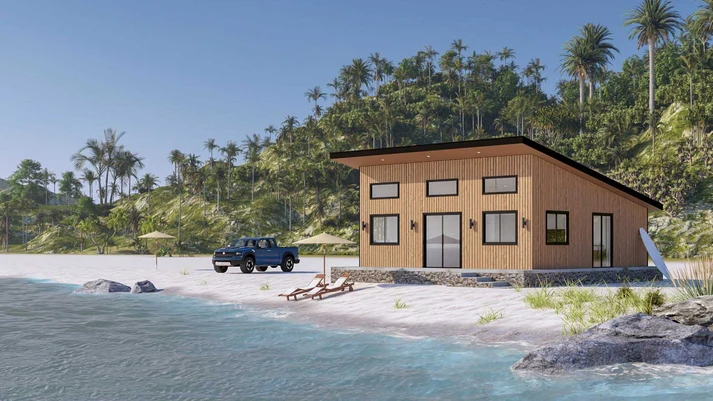
The Saltwater Steel House Kit
1 Bed | 1 Bath
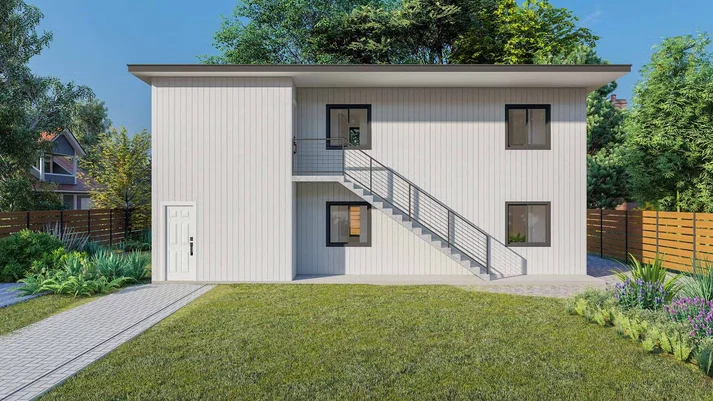
The Oceanview Steel House Kit
1 Bed | 1 Bath
