
Wild Rose Haven Affordable House Kit (3 bed 2 bath)
1280 Sq Ft • 3 Bed • 2 Bath Design
Delivered as a pre-cut, pre-engineered structural building package with framing, metal roof/siding, and blueprints. On-site installation and foundation labor are excluded from base kit pricing, designed for self-assembly or your local general contractor.
WILD ROSE HAVEN – DIY HOUSE KIT
Charming. Efficient. Built to Last.
The Wild Rose Haven DIY House Kit is designed for buyers who want a beautiful, compact home with modern efficiency and strong construction — all at an affordable price.
With 1,280 sq ft of living space, this 3 bedroom / 2 bathroom layout offers a smart, functional design that’s perfect for families, rentals, Airbnb units, or downsizing.
The welcoming porch and clean footprint give this home great curb appeal, while the structure is built for long-term durability and easy construction.
WHAT’S INCLUDED
32x40x8 Basic Shell
Porch as shown
Doors:
• (2) 3' House Doors
Windows (Double Pane Vinyl):
• (5) 3x4 Windows
• (1) 2’8” x 3 Window
• (1) 2x3 Window
STRUCTURAL BUILD
• Exterior Framing: 2x6 Stud Walls (strong, insulatable, code-ready)
• Interior Framing: 2x4 Stud Walls (166 ft included)
• Trusses at 2' on center
• Studs at 16" on center
• House wrap included
ROOF & EXTERIOR
• 26 Gauge Metal Roof – 40 Year Warranty
• 26 Gauge Metal Siding INCLUDED
• Soffit and fascia overhang
• 20 color options available
Upgrades Available:
• OSB sheathing (recommended to source locally to save on shipping)
• Premium board & batten metal siding
KITS DETAILS
Price: $49,900
Regular Price: $59,900
Bedrooms: 3
Bathrooms: 2
Garage: No
Total Living Space: 1,280 sq.ft.
Total Under Roof: 1,400 sq.ft.
Dimensions: 40 ft (L) x 32 ft (D) x 8 ft (H)
Roof Pitch: 4/12
IMPORTANT FOUNDATION NOTE
This kit does NOT include a subfloor
• Most customers install on a concrete slab
• Can also be installed on a crawlspace, piers, or basement
If not installing on a slab, buyer is responsible for building their own subfloor system
ENGINEERING & PERMIT NOTE (IMPORTANT)
• This kit does NOT include engineered or stamped drawings
• A generic floor plan is provided FREE
• We also offer basic blueprints for sale
Buyer is responsible to:
✔ Get plans approved for their county
✔ Work with a local engineer or architect if required
✔ Identify and request any upgrades needed to meet local code before ordering
All code compliance and engineering requirements are the buyer’s responsibility prior to ordering
SHIPPING
FREE SHIPPING – LIMITED TIME
• Applies to the Lower 48 States ONLY
• Alaska and Hawaii excluded
• Additional fees may apply depending on location
• Pricing and delivery offers are subject to change without notice
PRICING
NOW ONLY $49,900
WHY THIS KIT SELLS FAST
✔ 3 bed / 2 bath at a very affordable price
✔ Strong 2x6 exterior framing
✔ Full 26 gauge metal roof and siding included
✔ Compact footprint = faster, cheaper build
✔ Great for rentals, starter homes, or downsizing
✔ Built for long-term durability
LIMITED TIME OFFER
Call 812-595-4033 to order
If you're looking for a charming, efficient, and affordable house kit, the Wild Rose Haven is one of the best values on the market today.
*INSTALLATION NOT INCLUDED.
Architectural Floor Plan
Wild Rose Haven Affordable House Kit (3 bed 2 bath) — Architectural Layout
Architectural blueprints and engineering CAD schematics for the Wild Rose Haven Affordable House Kit (3 bed 2 bath) are generated per project to match local building codes, snow loads, and wind ratings. Full electrical schematics, plumbing rough-ins, and wall stud elevations are included.
Technical Specifications
Engineered Features
Available Upgrades
Click to add options directly to your estimated pricing summary.
Frequently Asked Questions About Wild Rose Haven Affordable House Kit (3 bed 2 bath)
Key architectural specifications, foundation choices, delivery parameters, and customizations for this model.
What is included in the base package for the Wild Rose Haven Affordable House Kit (3 bed 2 bath)?
What type of foundation does the Wild Rose Haven Affordable House Kit (3 bed 2 bath) require?
Can the floor plan and interior layout of the Wild Rose Haven Affordable House Kit (3 bed 2 bath) be customized?
How long is the delivery timeline and factory build process for the Wild Rose Haven Affordable House Kit (3 bed 2 bath)?
Does the Wild Rose Haven Affordable House Kit (3 bed 2 bath) meet local building codes and qualify for a mortgage?
Related Building Models
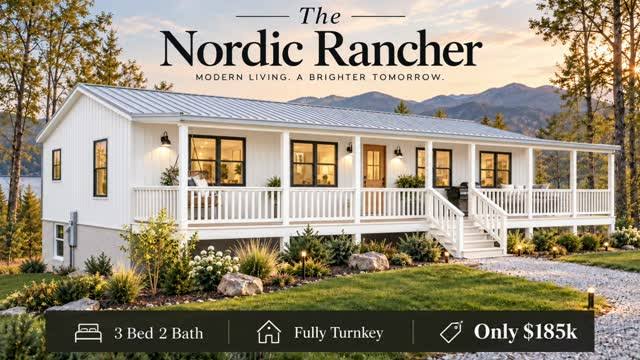
The Nordic Rancher (3 Bed 2 Bath or 2 Bed 2 Bath Option)
1,456 sq ft | 3 Bed | 2 Bath
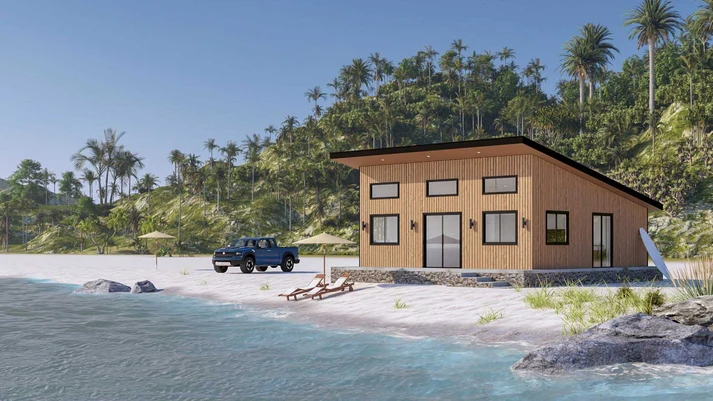
The Saltwater Steel House Kit
1 Bed | 1 Bath
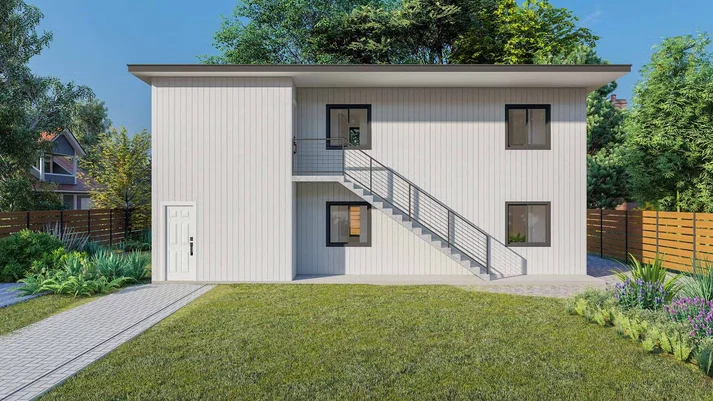
The Oceanview Steel House Kit
1 Bed | 1 Bath
