
Precision-built living
Precision Engineered Modular Homes
Explore precision steel modular homes, downloadable construction floor plans, and turnkey prefab models designed around your lifestyle, location and budget.
Find Your Perfect Home
Search hundreds of engineered modular homes, floor plans, and turnkey kits across the country.
Shop by Home Type
Explore our most popular home categories and engineered architectural series.


Homes Available Right Now
Move-in ready and quick-ship precision steel modular residences nationwide.


The Aspen Ridge Luxury Modular Home
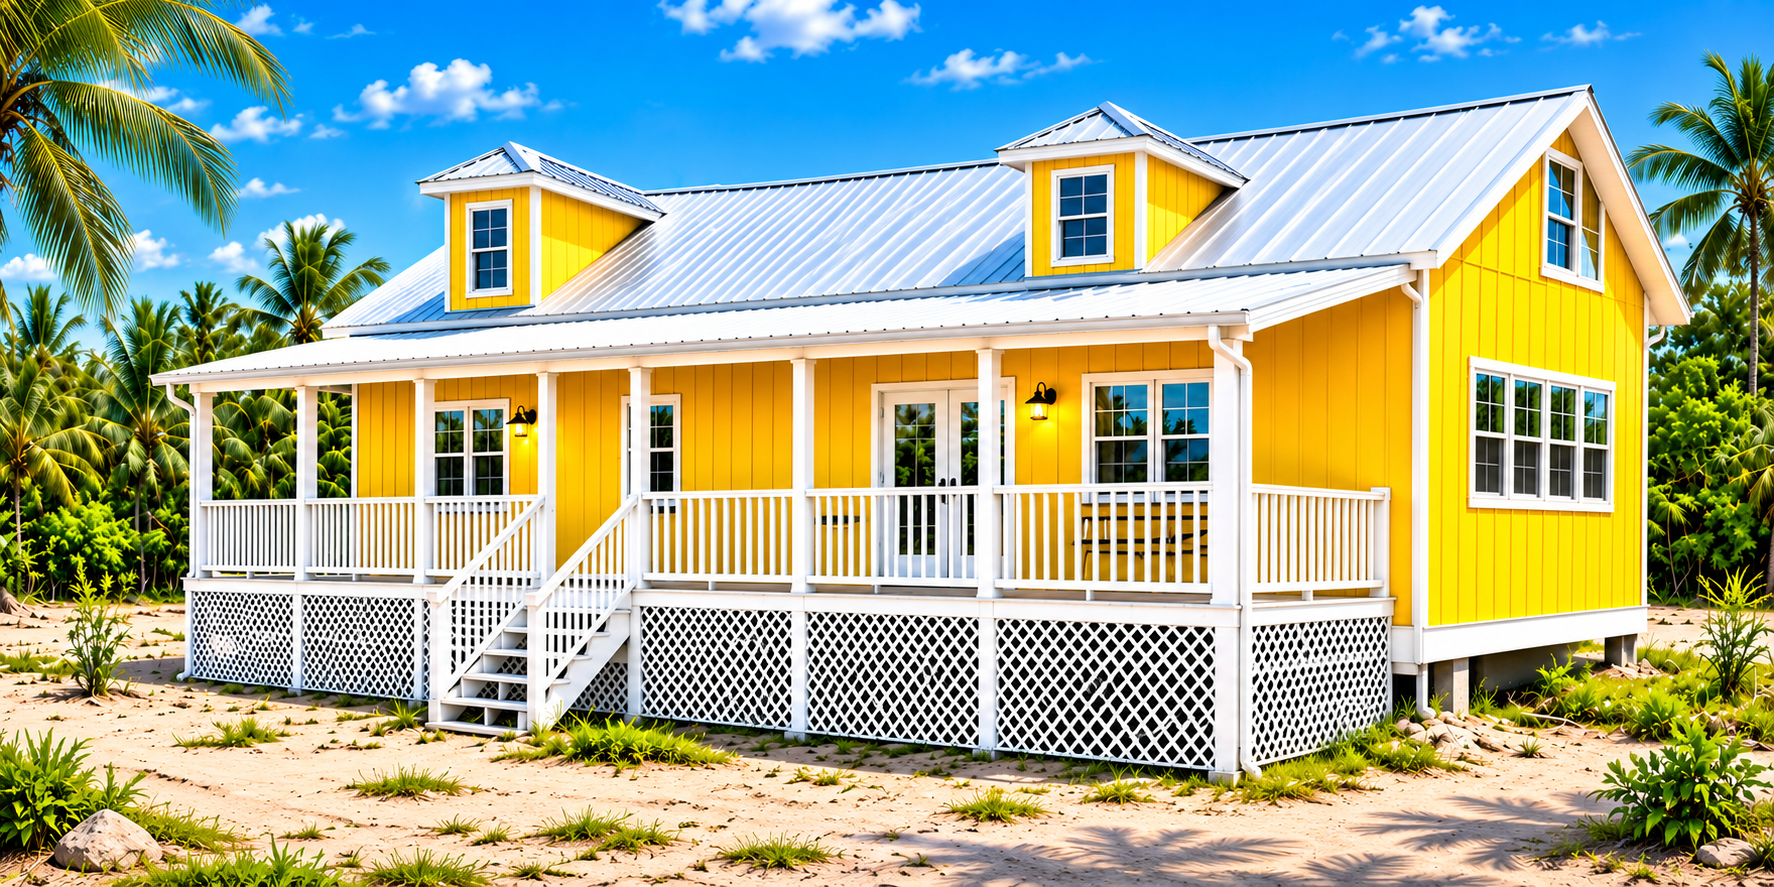
The Bumble Bee Modular Cabin (2 Bed 2 Bath or 3 Bed 2 Bath Option)
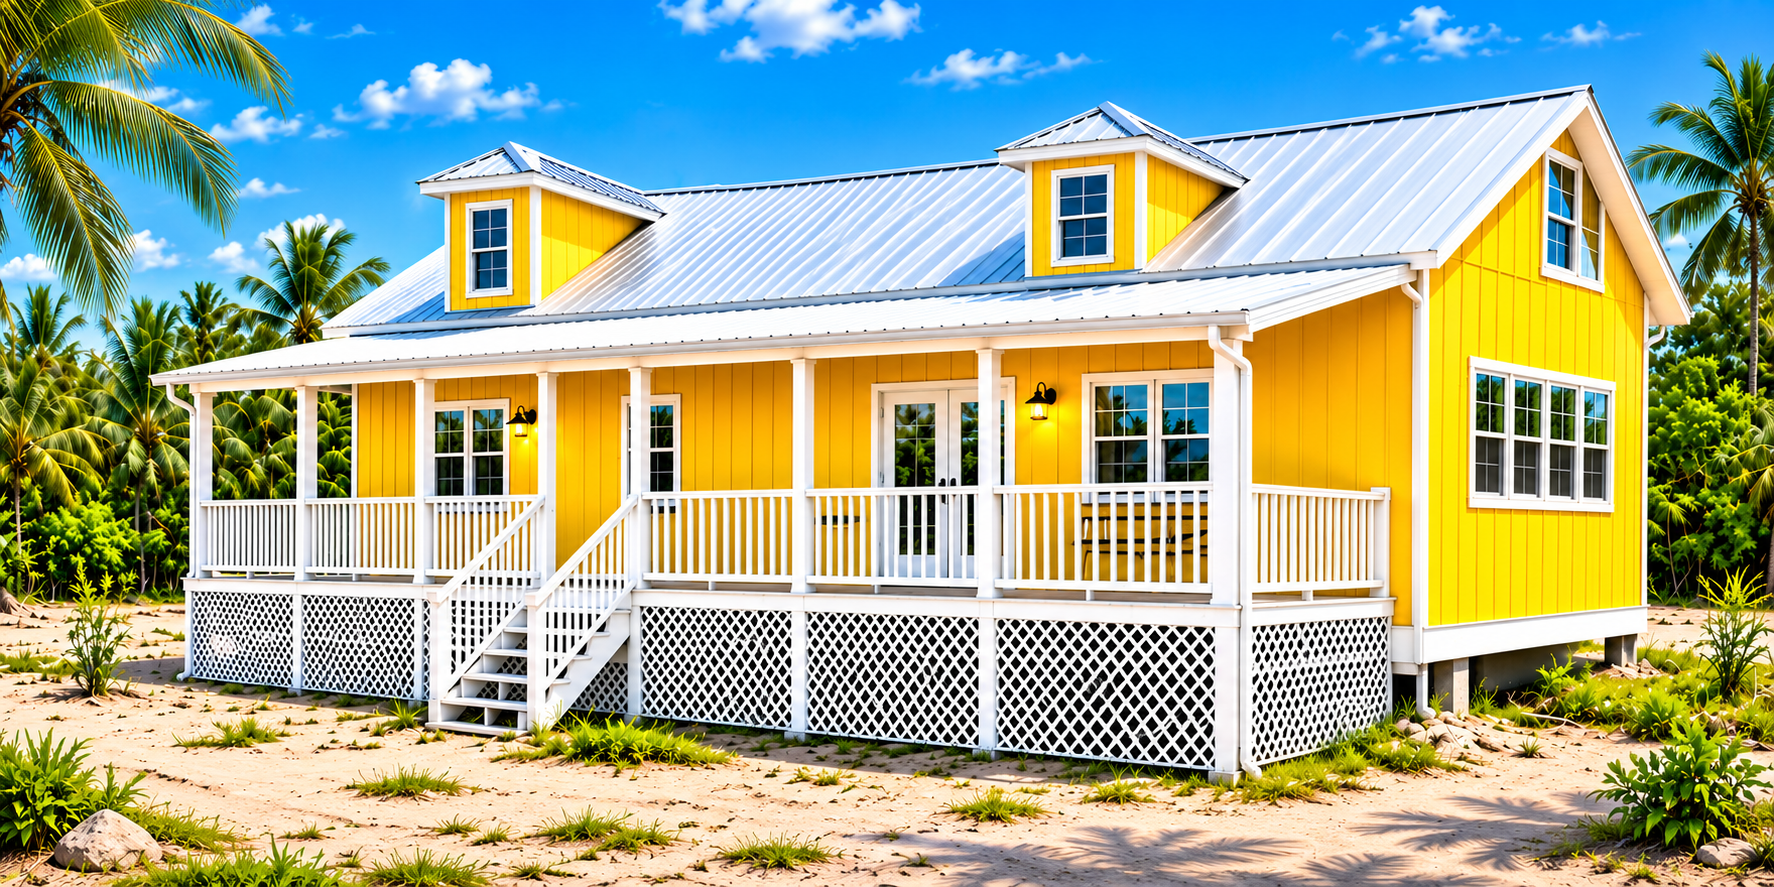
The Sunshine Modular Cabin (2 Bed 2 Bath or 3 Bed 2 Bath Option)
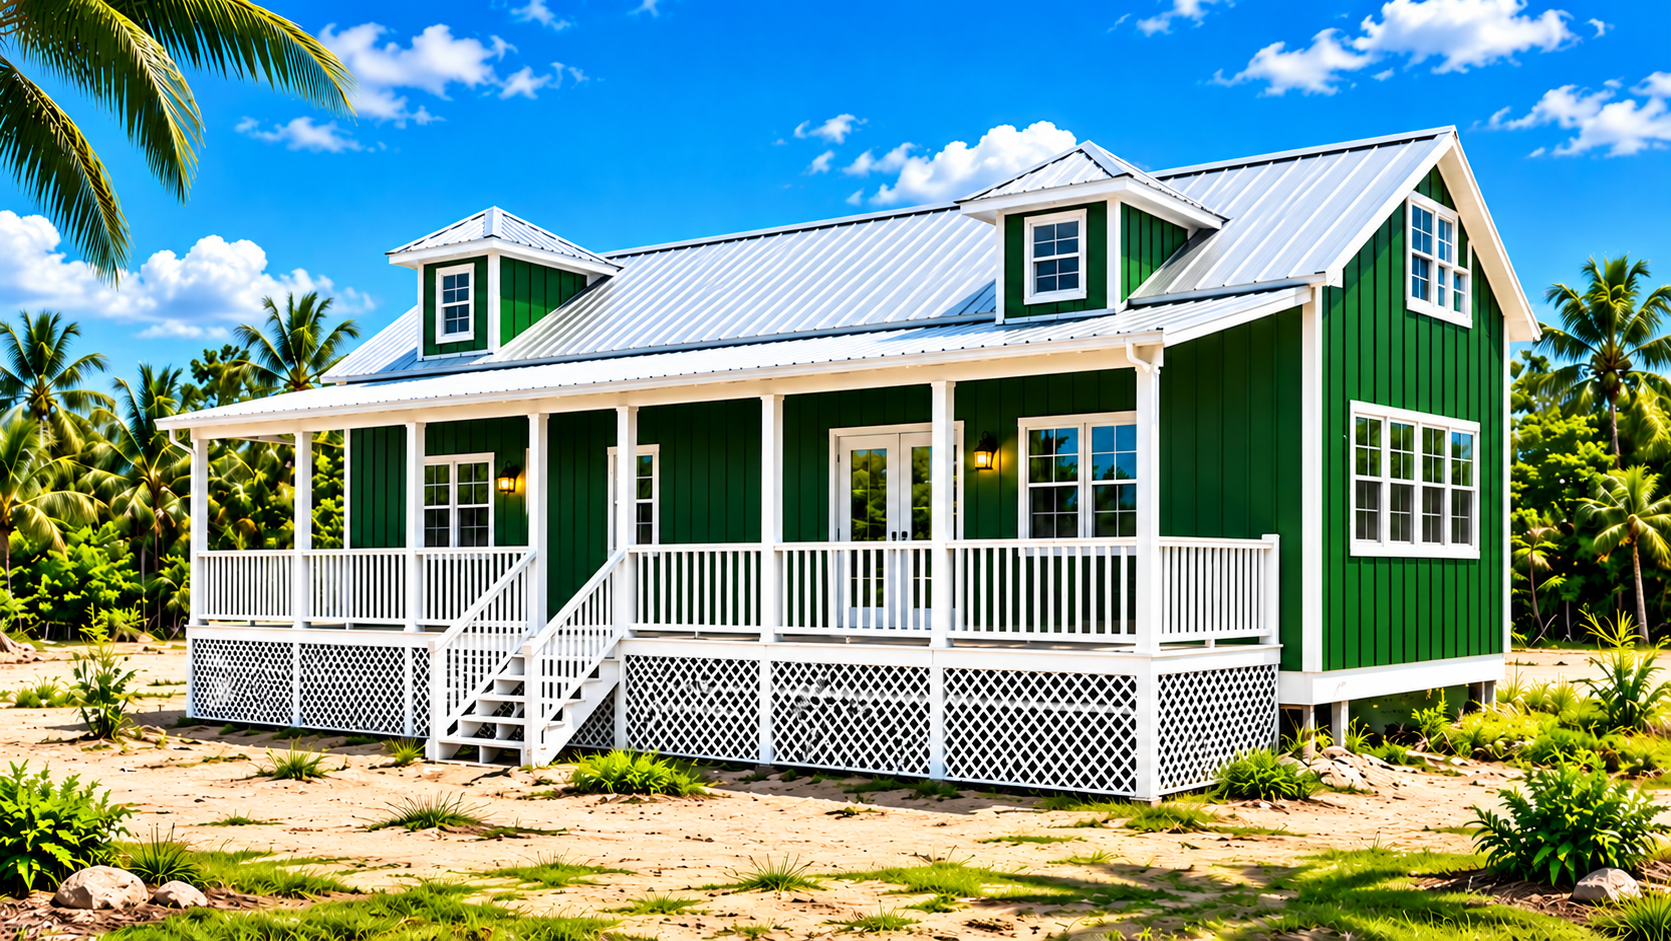
The Evergreen Modular Cabin (2 Bed 2 Bath or 3 Bed 2 Bath Option)
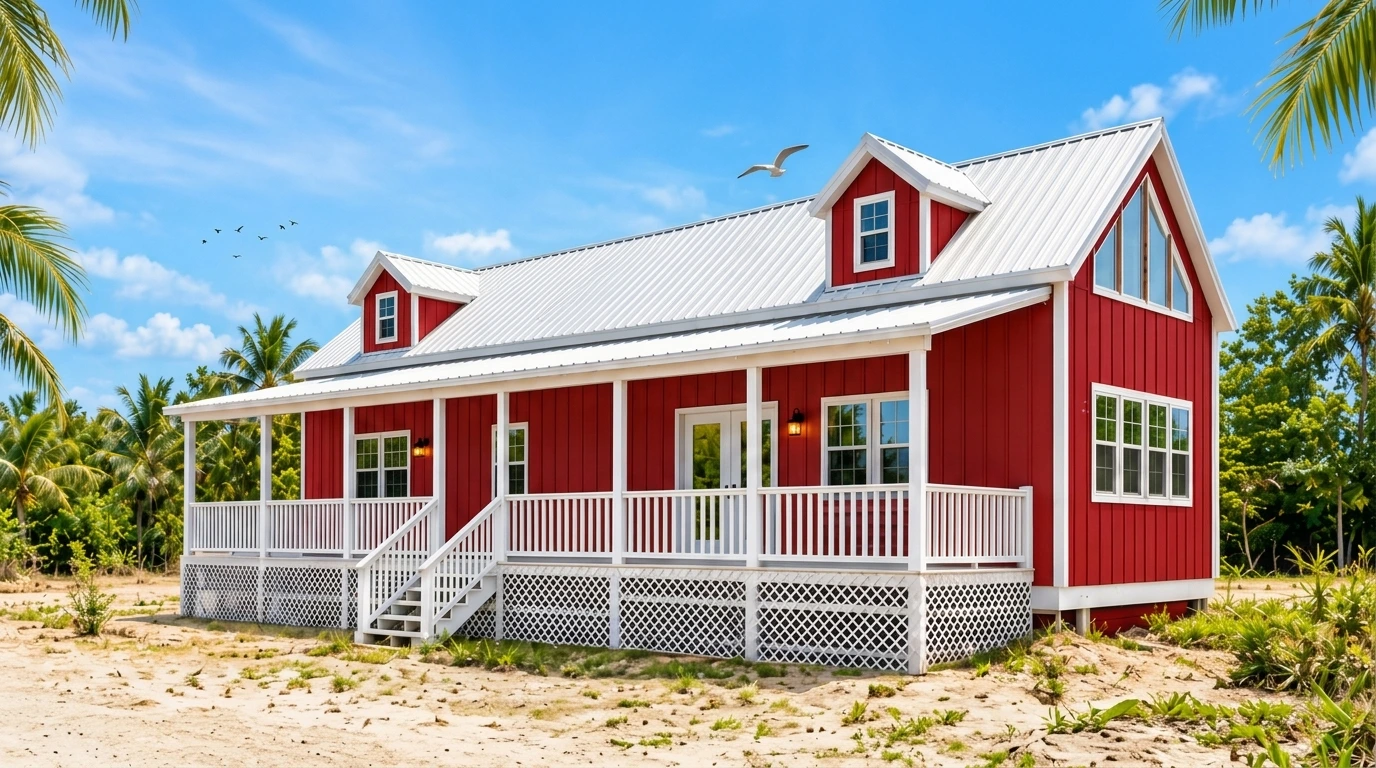
The Clifford Modular Cabin (2 Bed 2 Bath or 3 Bed 2 Bath Option)
Double Decker Shipping Container Home (2 Bed 1 Bath)

The All American (5 Bedroom 3 Bath Modular Home)
Budget House Kits
High-value pre-cut 2x6 timber-frame building kits designed for DIY homeowners and local contractors. Engineered for concrete slabs with stamped blueprints.
 Install Excluded
The Ridgeline Garage Haven Affordable House Kit
1420 sq ft • 3 Bed
 Install Excluded
Sunset Ridge Garage Haven Affordable House Kit
1500 sq ft • 2 Bed
 Install Excluded
Homestead Haven Affordable House Kit (3 bed 3 bath)
2304 sq ft • 3 Bed
 Install Excluded
Blackwood Ridge Cottage Affordable House Kit (3 bed 2 bath)
1088 sq ft • 3 Bed
 Install Excluded
Midnight Ridge Affordable House Kit (3 bed 1 bath)
964 sq ft • 3 Bed
SIP Homes & Panelized Kits
Engineered Structural Insulated Panel homes engineered for extreme thermal efficiency, airtight envelope integrity, and rapid jobsite erection.
 SIP Envelope
Mountain Brooke – Panelized SIP Panel House Kit | Energy-Efficient SIP Home Kit
936 sq ft • 9 Bed • 1 Bath
 SIP Envelope
Teton Trails – Panelized SIP Panel House Kit | Energy-Efficient SIP Home Kit
1,120 sq ft • 3 Bed • 1 Bath
 SIP Envelope
Meadow Mist – Panelized SIP Panel House Kit | Energy-Efficient SIP Home Kit
1,161 sq ft • 2 Bed • 1 Bath
 SIP Envelope
Bumblebee Bungalow – Panelized SIP Panel House Kit | Energy-Efficient SIP Home Kit
1,326 sq ft • 2 Bed • 2 Bath
 SIP Envelope
Patagonia Refuge – Panelized SIP Panel House Kit | Energy-Efficient SIP Home Kit
1,273 sq ft • 2 Bed • 2 Bath
Steel House Kits & Barndominiums
Commercial-grade 16-gauge cold-formed steel frames engineered for 140–160+ MPH winds. Every package includes certified factory on-site shell installation on your concrete slab.
 Install Included
The Blackwood Farmhouse Steel Barndo House Kit
3935 sq ft • 3 Bed
 Install Included
The Foxglove Farmhouse Steel Barndo House Kit
2588 sq ft • 4 Bed
 Install Included
The Wexley Farmhouse Steel Barndo House Kit
2499 sq ft • 3 Bed
 Install Included
The White Ember Steel Barndo House Kit
2484 sq ft • 3 Bed
 Install Included
The Ridge & Rail Steel Barndo House Kit
2635 sq ft • 3 Bed
Find a Home in Your Budget
Explore engineered modular homes and building kits matched to your target price range.
Find Homes Near You
We deliver modular homes nationwide.
Search by ZIP Code
Popular: · · · · · · ·
Nationwide Delivery & Setup
Trending Homes
Popular modular homes customers are exploring now.


Black Beauty

The Snow White Cottage (1 Bed 1 Bath or 2 Bed 1 Bath Option)

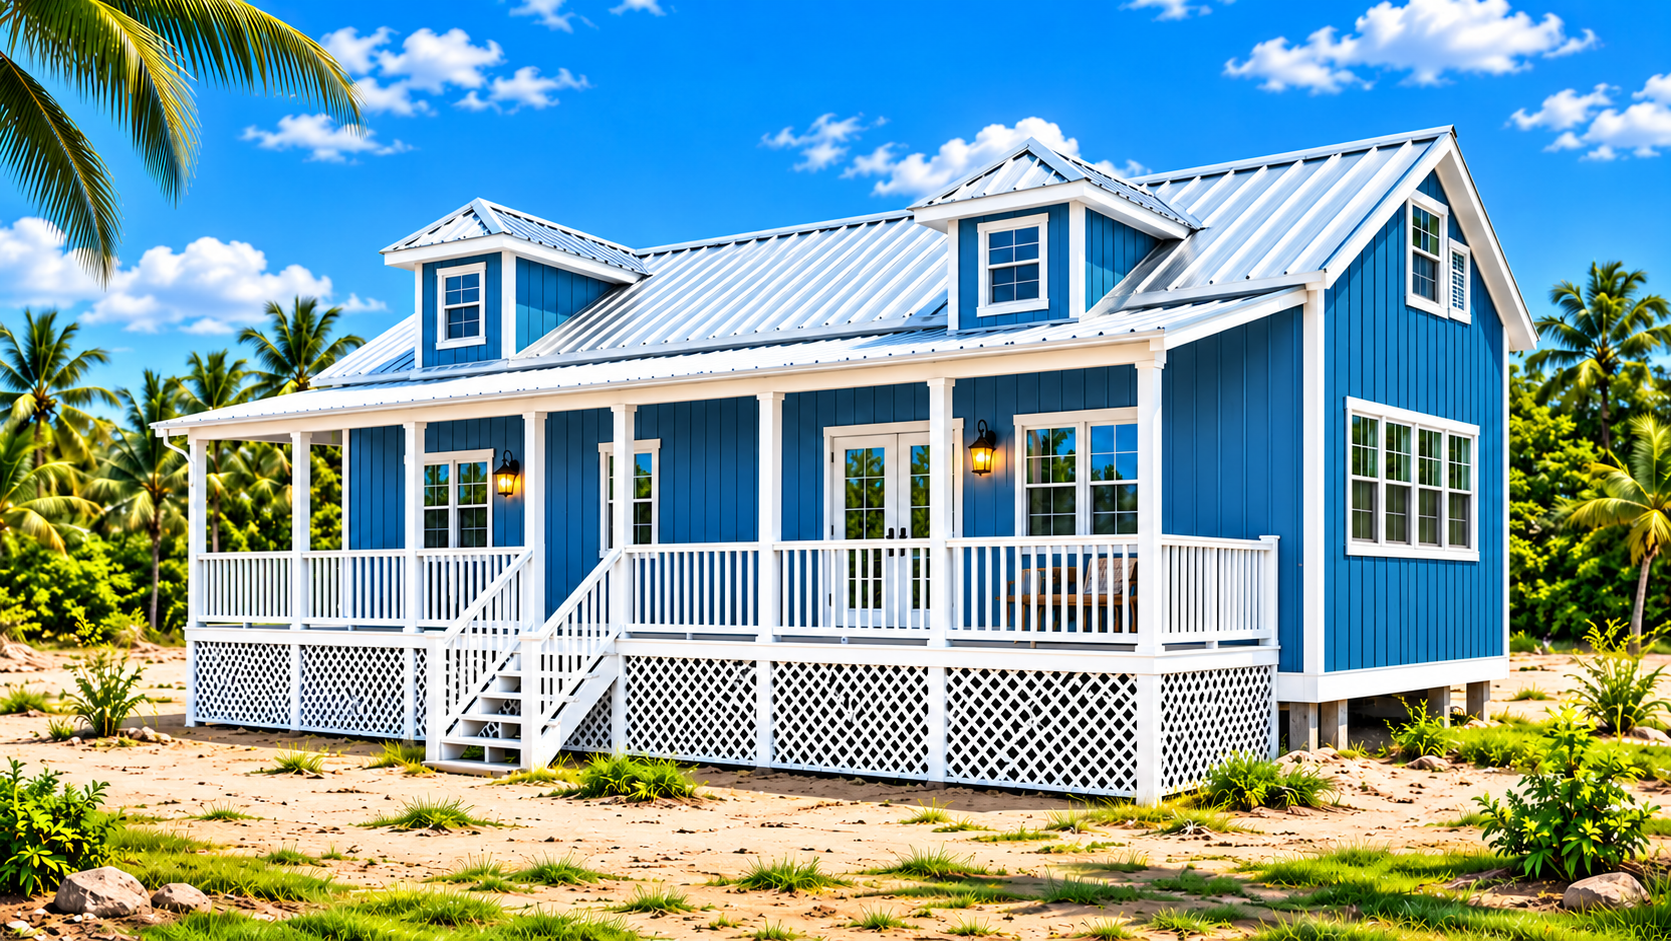
The Ocean Breeze Modular Cabin (2 Bed 2 Bath or 3 Bed 2 Bath Option)
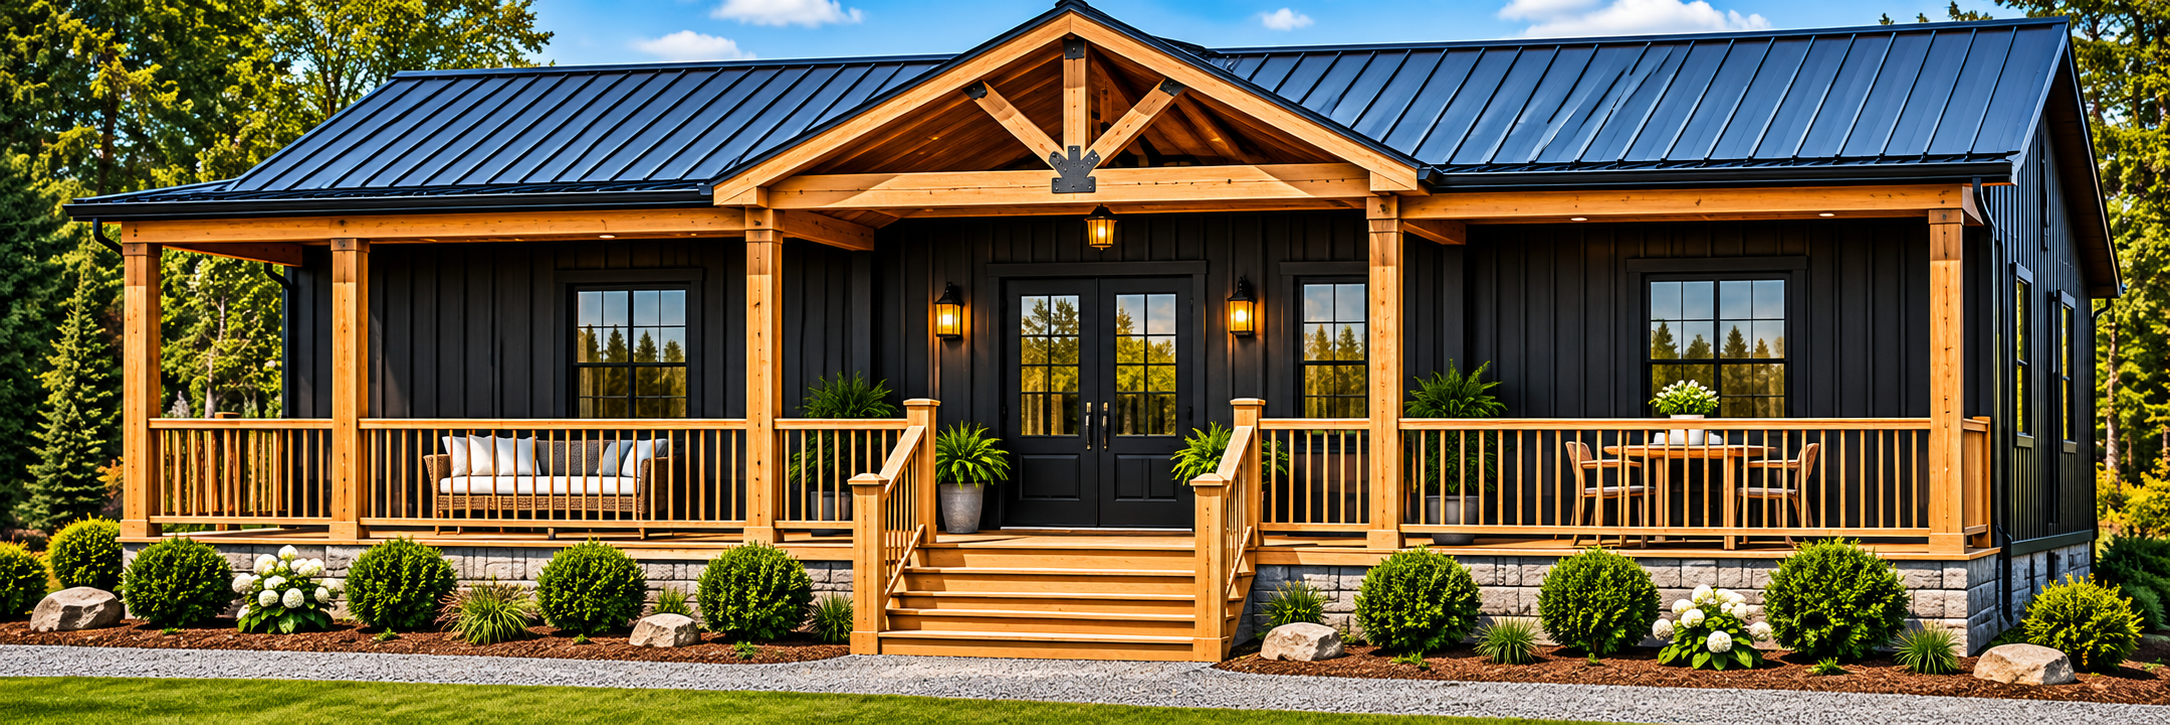
The Grand Canyon Modular Cabin (4 Bed 2 Bath or 2 Bed)
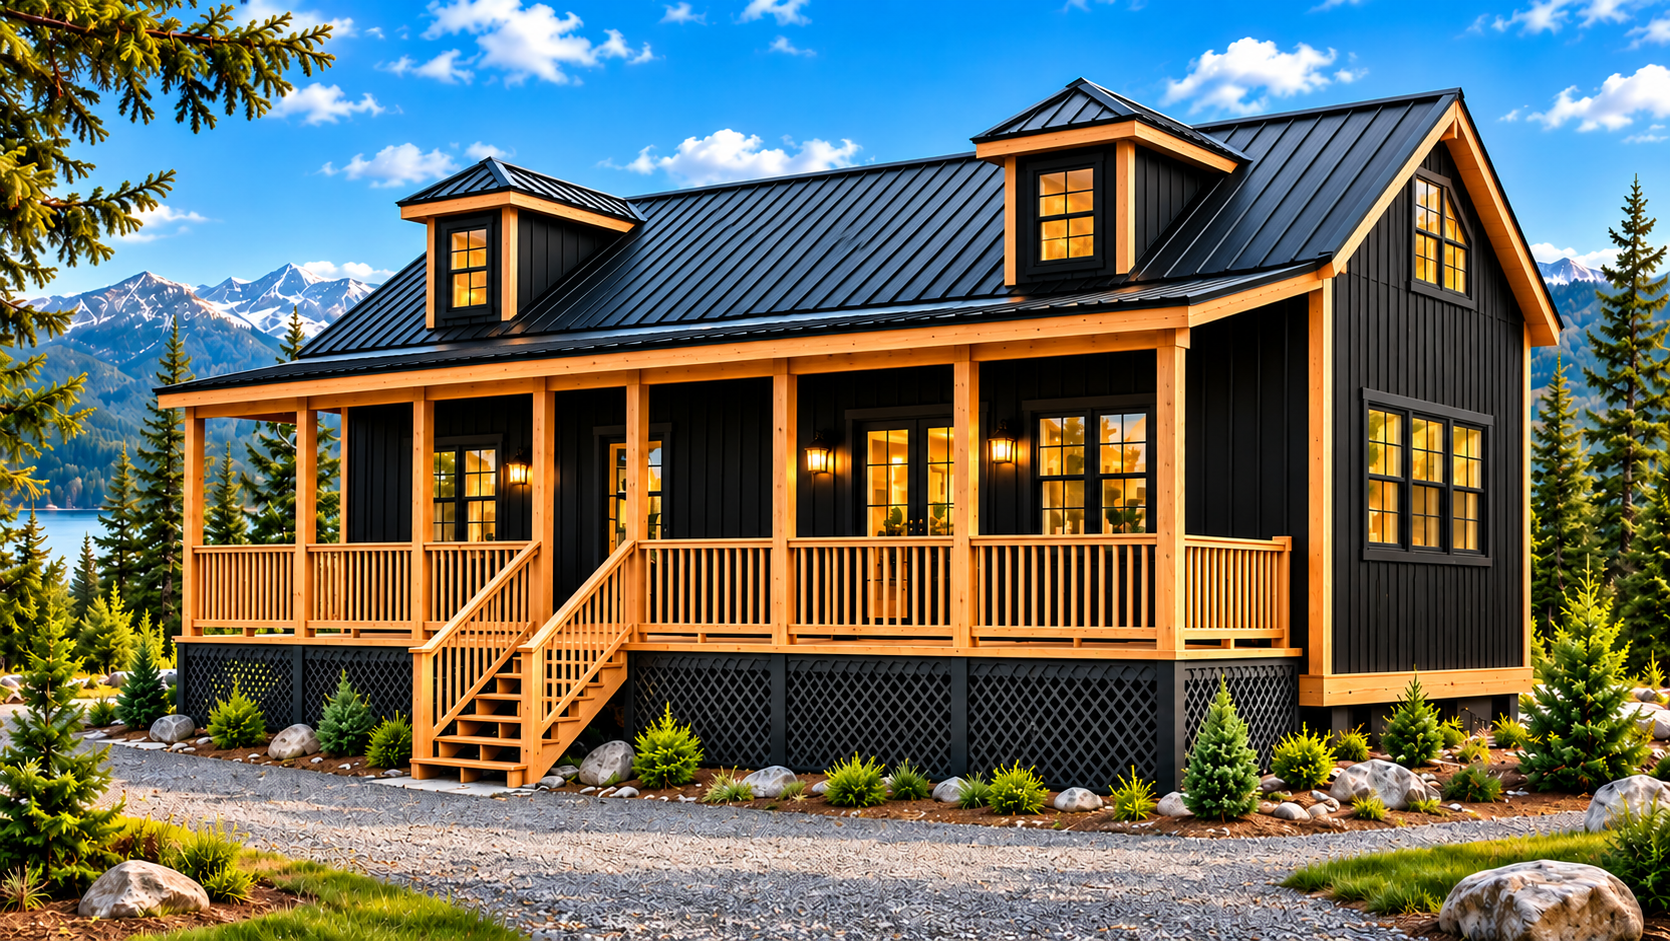
The Nordic Raven Modular Cabin (2 Bed 2 Bath or 3 Bed 2 Bath Option)
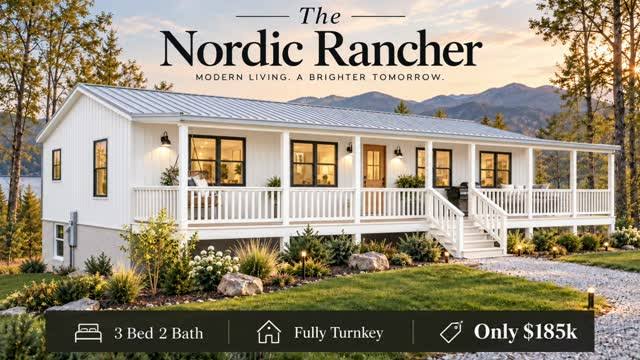
The Nordic Rancher (3 Bed 2 Bath or 2 Bed 2 Bath Option)
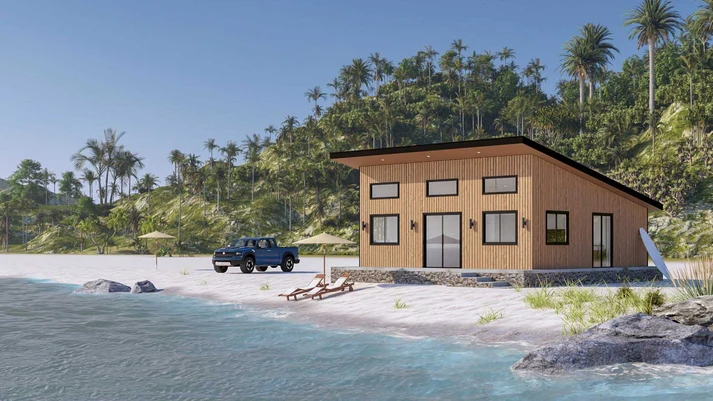
The Saltwater Steel House Kit
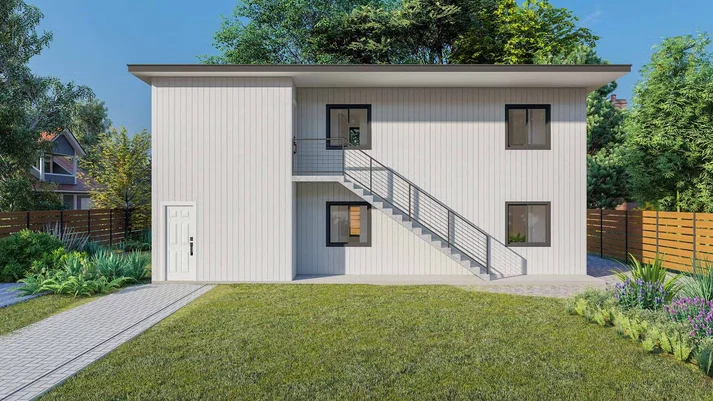
The Oceanview Steel House Kit

Customize Your Dream Home
Choose your layout, finishes and features. Our team helps create a home that fits your lifestyle and budget.
Floor Plans & House Plans
Explore our collection of home floor plans.
3 Bed 2 Bath
1,586 Sq Ft
4 Bed 2 Bath
2,012 Sq Ft
2 Bed 2 Bath
1,200 Sq Ft
Get Your Custom Quote
Tell us about your project and we'll get back to you with custom pricing.
How It Works
A simple, transparent process from start to finish.
Browse
Explore homes
Quote
Get pricing
Customize
Make it yours
Build
Factory build
Deliver
Set up onsite
From initial site evaluation and architectural permitting to modular factory production and crane assembly on your foundation.
Financing Your Modular Home
Flexible options to make your dream home a reality.
Estimate Your Monthly Payment
Watch Our Home Tours
Take a virtual tour of modular homes, steel framing, crane deliveries, and luxury interiors.

Affordable Modular Homes You Have to See! Amish Built Cabins, Prefab Homes & Tiny House Tours

Only $14k For A Cabin?! Amish Modular Cabins And Prefab Modular Homes Starting At $14k
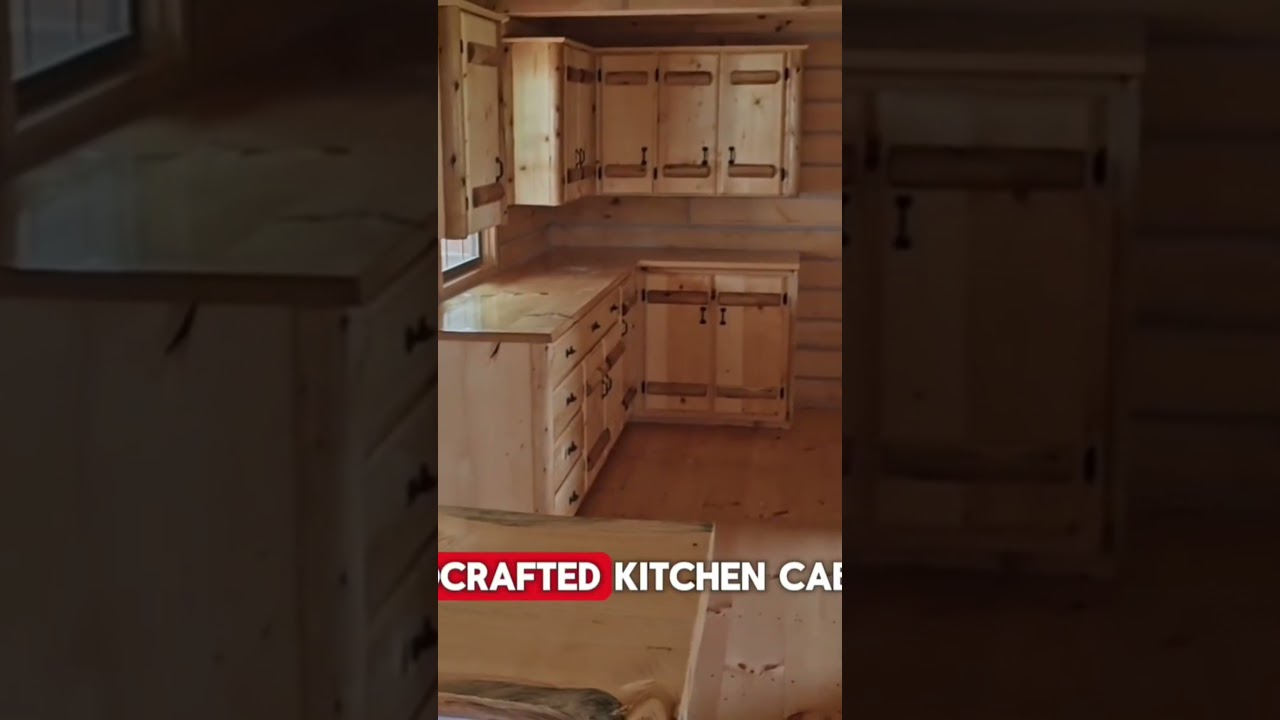
November 8, 2026
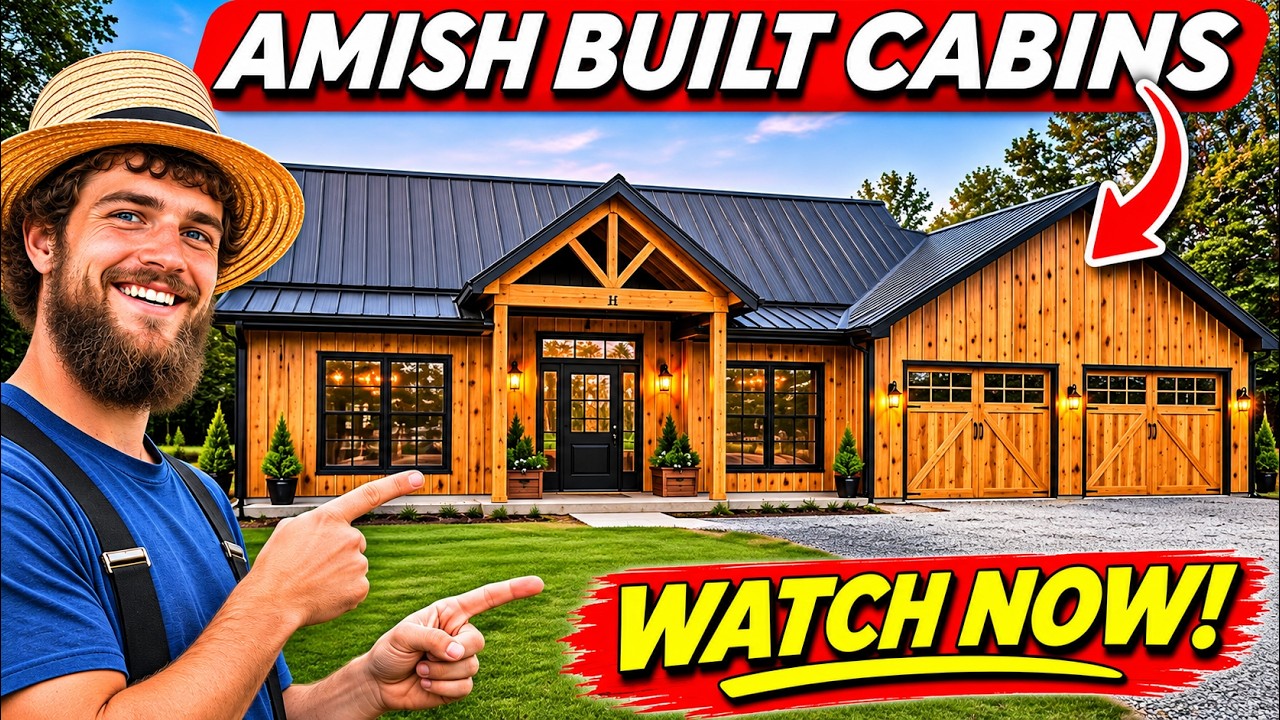
Only $35k For A Cabin?! Amish Modular Cabins And Prefab Modular Homes Starting At $35k

WOW! This Affordable Modular Home Is BEAUTIFUL! Modular Cabin & Prefab Home Tour You Must See!
Latest Modular Home News & Guides
Expert guides, pricing breakdowns, factory tours, and architectural tips for your modular home build.

Inside The Nordic Cabin: Precision Steel Framing & Scandinavian Luxury Walkthrough

Modern Barndominium Construction: Clearspan Trusses & Dual-Story Living Spaces

Modular Housing Is No Longer an Alternative Conversation—It’s Becoming a Necessary One
